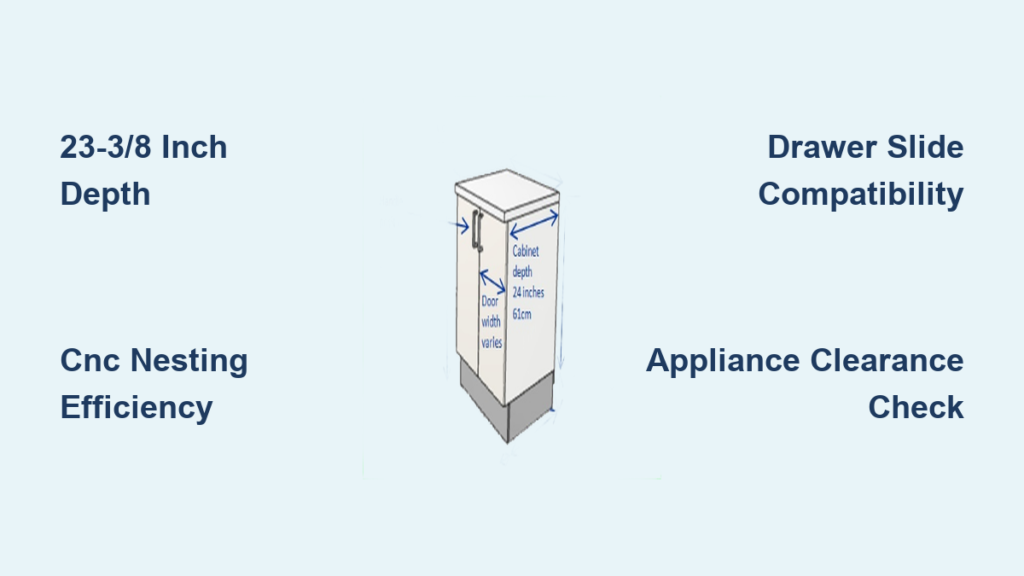
When you start designing a kitchen, the default base cabinet depth in most software is 24 inches. That number appears in CAD templates, manufacturer specs, and builder plans across the industry. But if your cabinets are being built on a CNC router with frameless construction, the real standard is often 23-3/8 inches. This isn’t a compromise or a mistake. It’s a precision-driven choice that saves material, reduces waste, and still accommodates every drawer slide, door hinge, and countertop overhang you need.
This guide explains why 23-3/8 inches has become the functional standard for CNC-built frameless cabinets. You’ll learn how panel nesting works, why bit clearance matters, and when 24 inches is still the right call. You’ll also get practical tips for specifying cabinet depth in your next project without running into conflicts during fabrication or installation.
CNC Panel Nesting Drives the 23-3/8″ Standard
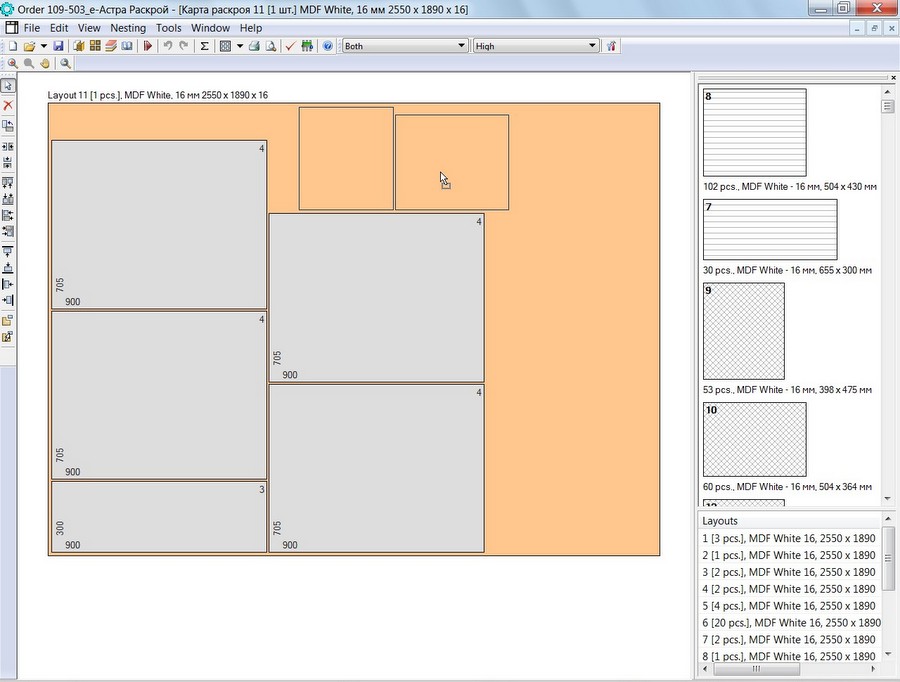
The depth of a cabinet box isn’t just about function. For shops using CNC routers, it’s about how efficiently parts fit on a sheet of plywood or MDF. The difference between 24 inches and 23-3/8 inches can mean thousands of dollars in annual material savings.
Why 23-3/8 Inches Maximizes Material Yield
CNC shops cut multiple cabinet parts from a single sheet of material. The most common panel size is 49 inches wide by 97 inches long. When you’re nesting parts, every inch of width matters.
- Two side panels at 23-3/8 inches deep fit side by side across a 49-inch sheet
- Any deeper than that creates unusable gaps between nested parts
- Vertical nesting (rotating parts 90 degrees) increases toolpath time and reduces throughput
- Even an eighth of an inch over the limit forces a less efficient arrangement
At 23-3/8 inches, side panels, decks, tops, and shelves nest cleanly across the sheet. Leftover space fits nailers, stretchers, and other small parts. Some shops report up to 15 percent better yield by trimming just 5/8 inch from the traditional depth. For a high-volume custom shop, that adds up quickly.
Bit and Collar Clearance Limits Maximum Depth
CNC routers use large-diameter bits with guide collars for precision cutting. These physical tools need clearance at the edges of the panel. Here’s how that works:
- Large bits (around 1 inch in diameter) plus collars require extra space at panel edges
- No-cut zones reduce the usable width of a 49-inch sheet to roughly 48-3/4 inches
- This further limits how deep you can make a cabinet while still nesting two sides across
Even if you had a perfectly 48-inch-wide panel, bit clearance would push your maximum depth below 24 inches. At 23-3/8 inches, shops avoid tool interference while maximizing part density. It’s a sweet spot that balances material yield with machine capability.
Frameless Construction Makes Shallow Depth Work

Frameless cabinets, also called full-access or European-style, mount doors directly to the box. There’s no front frame taking up space. This design eliminates the depth penalty that face-frame cabinets carry.
No Frame Means No Depth Penalty
- Face-frame cabinets typically need 24-1/2 inches total depth (24-inch box plus a 1/2-inch frame)
- Frameless cabinets skip the frame entirely, so the box depth is the usable depth
- Doors mount directly to the box with hinges that attach to the side panels
- The full 23-3/8 inches is available for drawers, shelves, and interior storage
With no frame, a 23-3/8-inch box gives you more usable interior space than a 24-inch face-frame cabinet. That’s a functional win, not a loss.
Drawer Slides Fit Without Modification

A common worry is whether standard drawer slides will work in a shallower cabinet. The answer is yes. Here’s why:
- Standard undermount drawer slides from Blum, Grass, Hettich, and Knape & Vogt are 21 inches long
- A 23-3/8-inch box provides about 22-1/4 inches of interior depth after accounting for the back panel
- That leaves roughly 3/4 inch of clearance beyond the slide length
- Full extension works perfectly with no modification
Drawer boxes stay at a consistent 21-inch length, which matches the slides. The slightly shorter side panels actually reduce flex and can improve drawer operation.
Countertop Overhang Stays at Standard Proportions

You might wonder if a shallower cabinet changes how countertops overhang. It doesn’t. Doors and hardware compensate for the reduced box depth.
Doors and Bumpers Fill the Gap
Here’s how the math works out:
- Cabinet box depth: 23-3/8 inches
- Door thickness: approximately 3/4 inch
- Door overlay: about 1/2 inch beyond the box front
- Door plus bumper thickness at the edge: roughly 1-1/4 inches
- Total front depth: approximately 24-1/4 inches
A 25-inch countertop still overhangs by 3/4 inch, which matches the traditional 24-inch base cabinet with a 1-inch door overlay. Visually, the edge detail looks identical to a standard installation.
Sinks and Appliances Are Unaffected
- Sinks mount to the countertop, not the cabinet, so depth doesn’t affect fit
- Built-in ovens and refrigerators often extend beyond the cabinet line anyway
- High-end units like Sub-Zero fridge stacks sit at about 26 inches depth to align with countertops
- Dishwashers and other appliances bridge any gap naturally
The reduced cabinet depth doesn’t create problems with these installations. Designers might need filler panels or toe-kick adjustments, but the cabinet box itself works fine.
When 24 Inches Is Still the Right Choice
Despite the CNC advantages of 23-3/8 inches, 24 inches remains the standard in many situations. Appliance compatibility and traditional construction methods often require it.
Appliance Compatibility Issues
Many American-made appliances are designed around 24-inch cabinet depth:
- Standard dishwashers require 24 inches of clearance
- Panel-ready models add another half inch to 1 inch of depth
- A shallower cabinet can cause the appliance to protrude beyond the countertop line
- Euro-style dishwashers are designed for 600mm (about 23.6 inches) cabinets, which match better
Wine coolers, trash pullouts, and tall cabinets may also assume 24-inch depth. Always check manufacturer specifications before reducing box size.
Face-Frame Cabinets Prefer 24 Inches
- Traditional construction uses a 24-inch box plus a 1/2-inch to 1-inch frame
- Total depth ends up at 24-1/2 to 25 inches
- Panel saws cut efficiently at 24 inches with no nesting penalty
- No yield advantage comes from reducing depth
In shops using panel saws rather than CNC routers, 24 inches is just as efficient as 23-3/8 inches. Waste is minimal, and the standard aligns with decades of industry precedent.
Material and Machine Constraints Vary by Shop
Not every shop faces the same limitations. The choice between 23-3/8 inches and 24 inches often depends on equipment and material availability.
Panel Saw vs. CNC Workflow Comparison
| Factor | Panel Saw Shop | CNC Shop |
|---|---|---|
| Panel Width | 48 inches standard | 49 inches common |
| Nesting Efficiency | Low (straight cuts only) | High (complex nesting) |
| Depth Flexibility | 24 inches optimal | 23-3/8 inches optimal |
| Waste Level | Minimal at 24 inches | High if exceeding 23-3/8 inches |
Panel saws cut one piece at a time, so depth doesn’t affect yield. CNC machines cut entire sheets at once, making every inch of width critical.
Hardwood and Sheet Goods Availability
- Some hardwood plywood only comes in 4×8 sheets (48 inches wide)
- Baltic birch, MDF, and TFL are often available in 49-inch or 5×8 sizes
- Shops using 48-inch material may cap depth at 23-5/8 inches due to bit clearance
- Larger router bits (2 inches in diameter) require more edge margin
If your shop uses 48-inch panels or large tools, even 23-3/8 inches might be tight. Always test nest patterns before finalizing specifications.
Practical Tips for Specifying Cabinet Depth
To avoid conflicts between design and fabrication, follow these best practices whether you’re using CAD software or hand-drafting.
Match Depth to the Shop’s Method
- For CNC frameless shops, use 23-3/8 inches as your default
- For face-frame or panel-saw shops, stick with 24 inches
- Confirm with your fabricator before finalizing plans
- Update your software templates to match the shop’s actual standard
Never assume 24 inches is universal. Ask your fabricator directly how the cabinets will be built before you commit to a depth.
Adjust Door Overlays for Visual Consistency
- With a 23-3/8-inch box, use 1/2-inch overlay doors
- Ensure hinge cup depth matches the door and box dimensions
- Use soft-close bumpers to prevent door swing issues
- Build a mockup if you’re mixing depths in the same kitchen
This approach maintains the classic 25-inch countertop edge line without visible differences between cabinet runs.
Coordinate With Your Appliance Schedule
- List all built-in appliances: dishwasher, oven, fridge, wine cooler
- Check required cutout depths for each unit
- Plan for protrusion if your cabinet is shallower than the appliance needs
- Use filler panels or toe-kick adjustments to align appliance fronts
For example, if your dishwasher needs 24 inches of depth and your cabinet is 23-3/8 inches, you can extend mounting rails or add filler at the top. The solution is straightforward once you know the specs.
Frequently Asked Questions About Standard Base Cabinet Depth
Is 23-3/8 inches deep enough for standard drawer slides?
Yes. Standard undermount drawer slides from Blum, Grass, Hettich, and Knape & Vogt are 21 inches long. A 23-3/8-inch cabinet box provides about 22-1/4 inches of interior depth, leaving roughly 3/4 inch of clearance. Full extension works perfectly.
Will a 25-inch countertop still overhang a 23-3/8-inch cabinet?
Yes. The door adds about 3/4 inch plus a 1/2-inch overlay, bringing the total front depth to approximately 24-1/4 inches. A 25-inch countertop overhangs by 3/4 inch, matching the traditional 24-inch cabinet setup.
Do dishwashers fit in 23-3/8-inch deep cabinets?
Standard American dishwashers require 24 inches of clearance, so they may protrude slightly. Euro-style dishwashers are designed for 600mm (about 23.6 inches) cabinets and fit better. Check your appliance specs before finalizing cabinet depth.
Why do CNC shops prefer 23-3/8 inches over 24 inches?
CNC shops nest multiple cabinet parts on a single sheet of material. Two side panels at 23-3/8 inches deep fit side by side across a 49-inch sheet. Any deeper creates waste and reduces yield by up to 15 percent.
Does cabinet depth affect sink installation?
No. Sinks mount to the countertop, not the cabinet box. The cabinet depth doesn’t affect sink fit or function. What matters is that the countertop has proper structural support.
When should I use 24-inch deep base cabinets?
Use 24 inches when working with face-frame construction, panel saw fabrication, or appliances that specifically require 24-inch clearance. Traditional construction methods and many American appliances still assume this standard depth.
Key Takeaways for Choosing Standard Base Cabinet Depth
The standard base cabinet depth isn’t a fixed number. It’s a workflow decision that depends on how your cabinets are built. For CNC-fabricated frameless cabinets, 23-3/8 inches is the functional standard. It saves material, reduces waste, and maintains full functionality for drawers, doors, and countertops.
For face-frame construction and panel saw shops, 24 inches remains the right choice. Appliance compatibility and traditional manufacturing methods support this depth. The key is knowing which workflow your fabricator uses before you finalize your plans.
Talk to your cabinet shop early in the design process. Ask whether they cut on a panel saw or a CNC router. That single answer will tell you whether 24 inches or 23-3/8 inches belongs in your drawings. Getting this detail right upfront prevents costly revisions and installation issues down the line.