

Measuring for new cabinet doors doesn’t have to be complicated, but one wrong number can lead to ill-fitting replacements that throw off your kitchen’s look. Whether you’re upgrading worn doors, switching to frameless cabinets, or doing a full remodel, knowing how to determine cabinet door size accurately is essential. A proper fit ensures smooth operation, clean alignment, and a professional finish.
Most cabinet doors are either full overlay, partial overlay, or inset, and each type requires a different measuring approach. Mistakes often happen when people measure the existing door instead of the cabinet opening. That’s a quick way to end up with doors that are too big or too small. This guide walks you through the exact steps to determine cabinet door size correctly, no guesswork, no returns.
You’ll learn how to identify your cabinet type, measure openings and frames, account for reveals, and avoid common pitfalls. Whether you’re replacing one door or planning a full refresh, these clear, step-by-step instructions ensure perfect results every time.
Identify Your Cabinet Type

Before grabbing a tape measure, you need to know what kind of cabinet system you have. The type determines how your new door should be sized.
Full Overlay Cabinets
In full overlay cabinets, the door covers the entire front frame of the cabinet, leaving only a small gap (usually 1/8 inch) between adjacent doors. These are common in modern kitchens and often used with frameless (European-style) cabinets.
To confirm: Look at two doors side by side. There should be minimal space between them, and the hinges are typically concealed.
Partial Overlay Cabinets
Partial overlay doors cover part of the cabinet frame, usually about 1/2 inch on each side. This style is standard in traditional framed cabinets (also called face-frame cabinets).
To confirm: You’ll see a visible wood frame around the cabinet opening, and the door sits over part of it.
Inset Cabinets
Inset doors fit inside the cabinet frame like a drawer front, sitting flush when closed. These require precise measurements because even a 1/16-inch error can prevent the door from closing.
To confirm: When closed, the door is perfectly flush with the cabinet frame, with no overlap.
Measure Cabinet Openings Accurately
Now that you know your cabinet type, it’s time to take precise measurements. Always measure the cabinet opening, not the existing door.
Use the Right Tools
Grab a steel tape measure and a notepad. A digital caliper can help for inset doors, where precision is critical.
Avoid fabric tapes or worn measuring tools. They stretch and give false readings.
Measure Height and Width
For each cabinet:
- Measure the width at the top, middle, and bottom of the opening.
- Measure the height on the left, center, and right sides.
Record the smallest measurement in each direction. This accounts for any out-of-square frames.
For example:
– Widths: 17-3/8″, 17-1/2″, 17-5/16″ → Use 17-5/16″
– Heights: 29-1/4″, 29-3/8″, 29-1/8″ → Use 29-1/8″
This ensures the door will fit even if the cabinet isn’t perfectly square.
Check for Out-of-Square Openings
Use a carpenter’s square or measure diagonally from corner to corner. If the diagonals aren’t equal, the cabinet is out of square.
For inset doors, this matters a lot. Consider professional help or shimming. For overlay doors, minor out-of-square issues are less critical since the door covers the frame.
Calculate Door Size by Cabinet Type
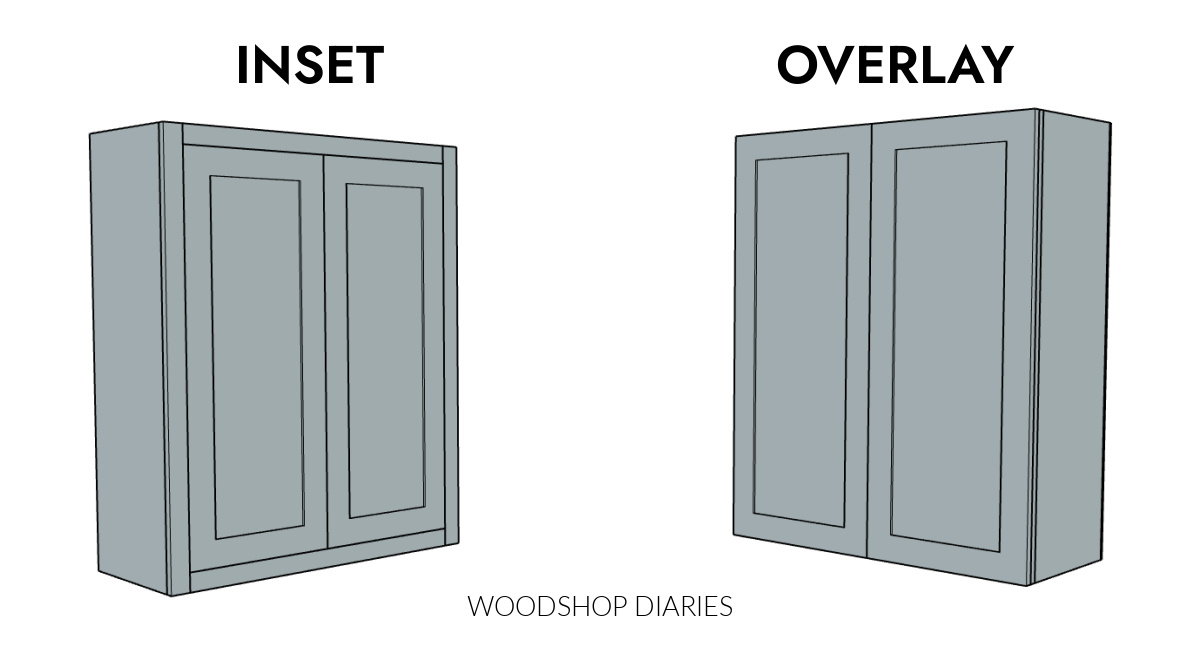
Once you’ve measured the opening, adjust based on your cabinet type.
Full Overlay Door Sizing
Full overlay doors extend beyond the opening to cover the frame.
Standard overlay is 1/2 inch per side for framed cabinets, but frameless cabinets may have full 3/4-inch overlay.
To calculate:
– Width: Opening width + (2 × overlay amount) – gap (usually 1/8″)
– Height: Opening height + (2 × overlay amount) – gap
Example:
Opening = 17-5/16″ W × 29-1/8″ H
Overlay = 1/2″ per side
Gap = 1/8″ between doors
Width: 17-5/16 + 1″ – 1/8 = 18-3/16″
Height: 29-1/8 + 1″ – 1/8 = 30″
Order doors at 18-3/16″ × 30″.
Partial Overlay Door Sizing
These doors cover about 1/2 inch of the frame on each side.
Standard formula:
– Width: Opening width + 1″ (½” per side) – gap
– Height: Opening height + 1″ – gap
But always confirm actual overlay by measuring the frame’s exposed width.
Example:
Frame width = 20″, opening = 18-3/4″ → Overlay = (20 – 18-3/4)/2 = 5/8″ per side
Adjust your calculation accordingly.
Inset Door Sizing
Inset doors must match the opening exactly, minus a small reveal (usually 1/16″ to 1/8″ on all sides).
To calculate:
– Width: Opening width – (2 × reveal)
– Height: Opening height – (2 × reveal)
Example:
Opening = 17-5/16″ × 29-1/8″
Reveal = 1/8″
Width: 17-5/16 – 1/4 = 17-1/16″
Height: 29-1/8 – 1/4 = 28-7/8″
Order 17-1/16″ × 28-7/8″ inset doors.
Account for Hinges and Gaps

Even perfect measurements can fail if gaps and hardware aren’t considered.
Standard Gap Between Doors
Most cabinets use a 1/8-inch gap between doors. This prevents rubbing and allows for seasonal wood movement.
For double doors on one opening:
– Split the gap equally (1/16″ per side)
– Or use a center stile (vertical divider)
Hinge Clearance Matters
Concealed (Euro) hinges allow fine adjustments, but the door must be sized to fit within the cabinet box.
For frameless cabinets:
– Ensure door width doesn’t exceed cabinet interior width
– Check manufacturer specs for minimum edge clearance (usually 2–3 mm)
For surface-mounted hinges:
– Make sure the hinge plate fits on the cabinet frame or box
– Measure hinge swing to avoid interference with adjacent cabinets
Handle Edge Grain and Panel Alignment
When replacing only some doors, appearance consistency is key.
Match Edge Grain Direction
Wood doors have grain that runs vertically or horizontally. If you mix directions, it looks mismatched.
Check your existing doors:
– Is the grain vertical (standard for height-dominant doors)?
– Are there raised panels aligned top-to-bottom?
Order new doors with the same grain orientation.
Align Panels and Styles
For raised-panel or shaker-style doors, ensure the panel and stiles align with adjacent doors.
Even if sizes are correct, a misaligned panel can make the door look “off.”
Pro tip: Label each door (e.g., “Upper Left of Sink”) when measuring to maintain consistency.
Avoid Common Measuring Mistakes
Even experienced DIYers make errors. Here’s how to avoid the top ones.
Measuring the Old Door Instead of the Opening
This is the #1 mistake. Old doors may be warped, replaced incorrectly, or from a different cabinet line.
Always measure the cabinet opening, not the door.
Forgetting to Subtract Gaps
Adding overlay but not subtracting the gap results in doors that are too wide and won’t close.
Double-check your math:
Overlay adds, gaps subtract.
Ignoring Cabinet Variations
Cabinets in the same kitchen can vary by 1/8″ or more due to settling or poor initial installation.
Measure every cabinet individually. Don’t assume they’re all the same.
Not Using a Consistent Measuring Method
Always measure from the same reference points:
– From inside left to inside right for width
– From top to bottom inside the opening for height
Use the same edge of the tape each time.
When to Call a Professional
Some situations need expert help.
Inset or Custom Cabinets
Inset doors require millimeter precision. If your cabinets are old, handmade, or show signs of settling, a professional can measure with laser tools and adjust for imperfections.
Multi-Door Units or Tall Cabinets
Pantry doors, double-width wall cabinets, or tall floor units often have alignment issues. A pro ensures all doors hang evenly.
Entire Kitchen Replacement
If you’re replacing more than 10 doors, consider hiring a designer or installer. They can standardize sizes, suggest upgrades, and ensure visual harmony.
Frequently Asked Questions About Cabinet Door Sizing
Should I measure the cabinet opening or the existing door?
Always measure the cabinet opening, not the existing door. Old doors may be warped, incorrectly sized, or from a different manufacturer. The opening is the reliable reference point for ordering new doors that fit properly.
What is the standard gap between cabinet doors?
Most cabinets use a 1/8-inch gap between doors. This prevents rubbing and accommodates seasonal wood movement. For double doors on a single opening, split the gap equally at 1/16 inch per side.
How much overlay should I use for full overlay doors?
Standard overlay is 1/2 inch per side for framed cabinets. Frameless cabinets may use a full 3/4-inch overlay. Always confirm your actual overlay by measuring the frame’s exposed width before calculating door size.
What is the reveal for inset cabinet doors?
Inset doors typically use a 1/16 to 1/8 inch reveal on all sides. This small gap allows the door to close without binding while maintaining a flush appearance. Subtract twice the reveal from both the opening width and height.
Can I measure just one cabinet and use the same size for all?
No. Cabinets in the same kitchen can vary by 1/8 inch or more due to settling or installation differences. Measure every cabinet individually to ensure accurate sizing.
What tools do I need to measure cabinet doors?
A steel tape measure and notepad are essential. A digital caliper helps for inset doors where precision matters. Avoid fabric tapes, as they stretch and produce inaccurate readings.
Key Takeaways for Determining Cabinet Door Size
Getting your cabinet door measurements right comes down to three things: knowing your cabinet type, measuring the opening precisely, and applying the correct formula for your door style.
- Identify your cabinet type first: Full overlay, partial overlay, and inset each use different sizing calculations.
- Measure the opening, not the old door: Record the smallest width and height from multiple measurement points.
- Account for gaps and hardware: Subtract reveals for inset doors, add overlay for framed cabinets, and always include the 1/8-inch gap.
Before you order, double-check every number. Measure each cabinet individually, confirm your overlay or reveal amounts, and verify hinge clearance. A few extra minutes now saves you from costly returns and frustrating installations later.
If you’re replacing multiple doors or working with inset cabinets, don’t hesitate to bring in a professional. Their precision tools and experience can make the difference between a seamless upgrade and a problematic project.


