

You’ve picked out beautiful new cabinet doors or hinges, but something feels off—they don’t align right with the frame. The culprit? Incorrect overlay measurement. Measuring cabinet overlay is essential for ensuring your doors and drawers fit perfectly over the cabinet frame, whether you’re replacing hardware, upgrading cabinets, or designing a new kitchen. Getting this step wrong can lead to gaps, misalignment, or doors that don’t close properly.
Overlay refers to how much a cabinet door covers the front frame of the cabinet. It’s a small measurement with big consequences. Whether you’re working with full overlay, partial overlay, or inset doors, knowing exactly how to measure ensures professional-looking results. This guide walks you through every step—from identifying your cabinet type to taking precise measurements—so you can confidently order or install new doors without guesswork.
By the end, you’ll know how to measure cabinet overlay like a pro, avoid common mistakes, and understand what numbers to provide when shopping for replacements.
Identify Your Cabinet Door Type

Before measuring, determine what kind of cabinet door setup you have. The type affects how much overlay to expect and how to measure it correctly.
Full Overlay Cabinets
Full overlay doors cover nearly the entire cabinet frame, leaving only a small gap (usually 1/8 inch) between doors. These are common in modern kitchens where a seamless, frameless look is desired. If two adjacent doors almost touch each other over a center stile, it’s likely full overlay.
Pro Tip: Full overlay doors typically have an overlay of about 3/4 inch on all sides for frameless cabinets.
Partial (Standard) Overlay Cabinets
Also called “face frame overlay,” these doors cover part of the cabinet’s wooden frame but leave a visible border (usually 1 to 1.5 inches). This style is common in traditional cabinetry. You’ll see a clear wood frame around each door.
Visual Cue: If the frame is clearly visible and the door doesn’t extend far past it, you’re likely dealing with partial overlay.
Inset Cabinets
Inset doors sit inside the cabinet frame, flush with the surface. They do not overlay at all. These require precise measurements and high-quality hinges. If the door is level with the cabinet face, not overlapping, it’s inset—not overlay.
Key Difference: No overlay equals inset; some or full coverage means overlay.
Gather Measuring Tools

Having the right tools ensures accuracy and avoids costly errors when ordering custom or replacement doors.
Required Tools List
- Tape measure (preferably metal, with fine markings)
- Digital caliper (for precise hinge and gap measurements)
- Notepad and pen (to record dimensions)
- Level (optional, to check door alignment)
Avoid Using: Rulers shorter than 6 inches or worn tape measures with frayed ends—these reduce accuracy.
Check Tool Accuracy First
Test your tape measure against a known dimension (like an 8.5 x 11-inch sheet of paper). If it doesn’t read 8.5 inches across the width, replace or recalibrate it.
Pro Tip: Use the same tool for all measurements to maintain consistency.
Measure Existing Cabinet Doors
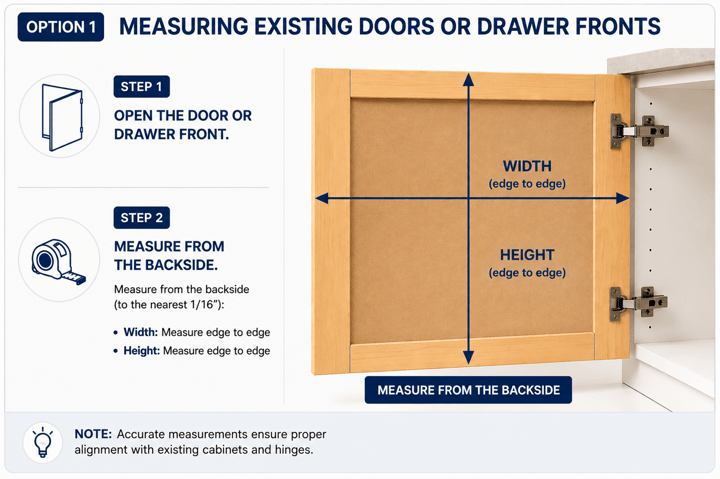
Now that you know your door type, take accurate measurements of current doors and their relationship to the frame.
Measure Door Width and Height
Close the cabinet door and measure:
– Width: From left to right outer edge
– Height: From top to bottom outer edge
Record both in inches and sixteenths (e.g., 15 7/8″, not “about 16”).
Common Mistake: Measuring inside the opening instead of the door itself. Always measure the door, not the cabinet box.
Measure Gap Around the Door
Use a feeler gauge or ruler to check the space between the door and frame:
– Top gap
– Bottom gap
– Side gaps
– Center gap (between double doors)
Most overlays have even spacing—typically 1/8 inch to 3/8 inch per side.
What to Look For: Uneven gaps may indicate warped doors or misaligned hinges—correct these before measuring.
Calculate Overlay Amount
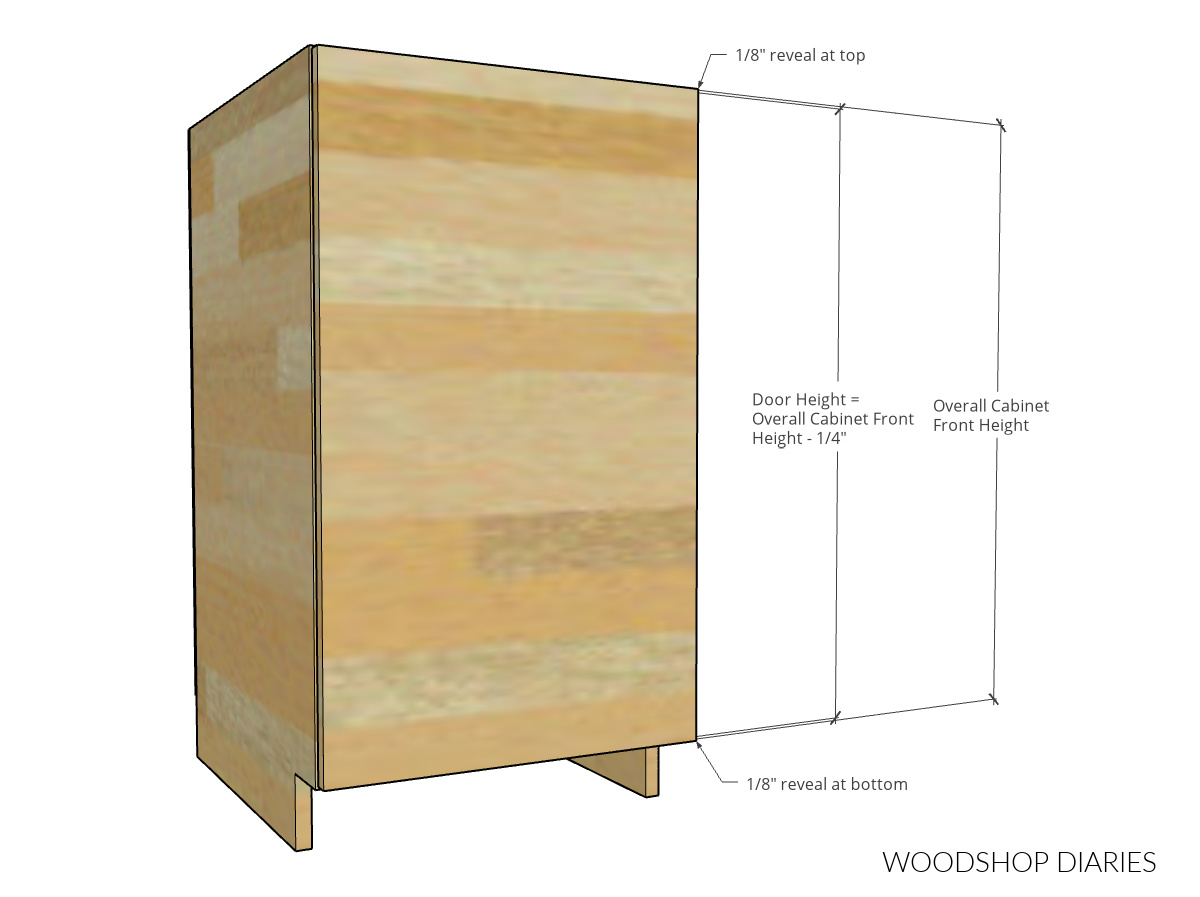
This is the core step: determining exactly how much the door overlaps the cabinet frame.
Direct Edge-to-Edge Measurement
With the door closed:
1. Place the tape measure vertically on the face frame.
2. Extend it across to the outer edge of the door.
3. Note how far the door extends beyond the frame.
This distance is your overlay amount.
Example: If the door extends 3/4 inch past the left stile, overlay equals 3/4″.
Repeat on top and bottom if needed.
Pro Tip: Use a digital caliper to measure narrow gaps more precisely than a tape.
Compare Door Width to Frame Opening
Measure the cabinet face frame opening and the door width separately. For a single door:
Overlay = (Door Width – Frame Opening Width) ÷ 2
Example:
– Door width: 15 3/4″
– Frame opening: 14 1/4″
– Difference: 1.5″
– Overlay per side: 0.75″ (3/4″)
This method works well when the door is centered on the opening.
Determine Overlay for Double Cabinets
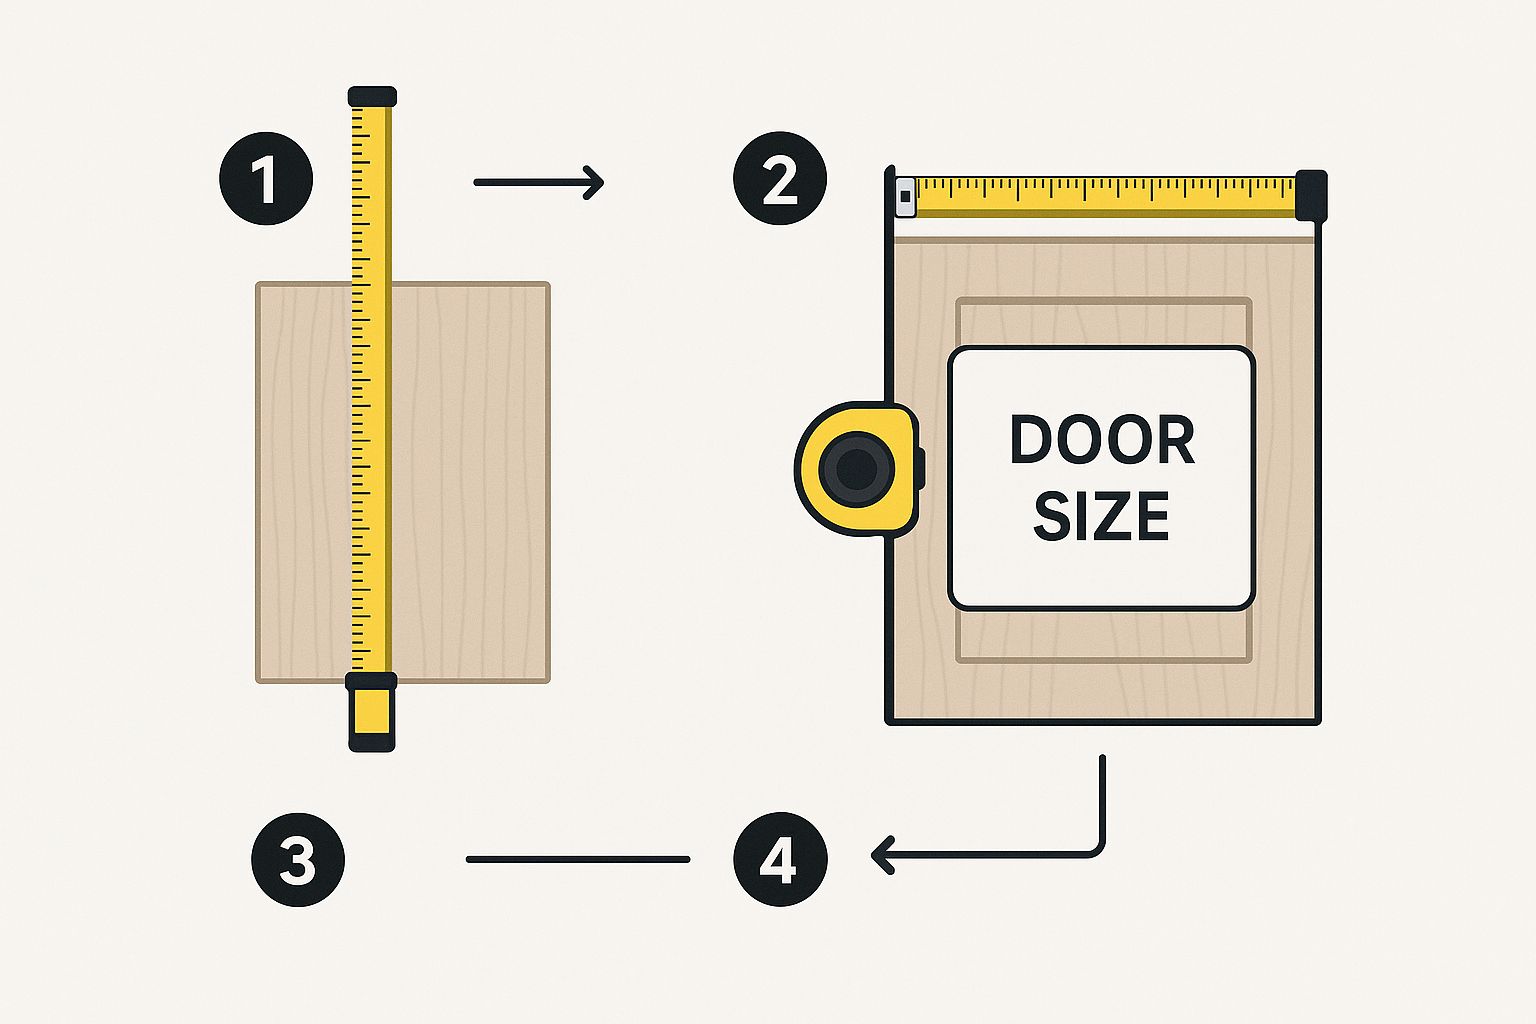
Double doors (common on upper or lower base cabinets) require special attention due to the center stile.
Measure Center Gap Between Doors
Close both doors and measure the gap between them at the center. Typical gap: 1/8 inch to 1/4 inch. This gap should be consistent from top to bottom.
Use Known Frame Dimensions
Measure total frame width (between outer stiles). Say it’s 36″. Now measure one door’s width: 18 3/4″. If there’s a 1/4″ gap between doors, then:
Total door coverage = 18.75 × 2 = 37.5″
Minus 0.25″ gap → 37.25″ covered
Frame is 36″ → extra coverage = 1.25″
Split between two sides → 0.625″ per side
So overlay = 5/8 inch (0.625″)
This means each door covers 5/8 inch of the frame on each side.
Quick Formula:
Overlay = [(Door Width × 2) – (Center Gap) – (Frame Opening Width)] ÷ 2
Plug in:
– Door Width = 18.75″
– Center Gap = 0.25″
– Frame Opening = 36″
[(37.5) – (0.25) – (36)] ÷ 2 = (1.25) ÷ 2 = 0.625″ = 5/8″ overlay
Standard Overlay Sizes to Know
Most cabinets follow industry-standard overlay dimensions. Knowing these helps verify your measurements.
Common Overlay Measurements
- Partial Overlay: 1/2 inch to 7/8 inch
- Typical for older or traditional face-frame cabinets
- Full Overlay: 3/4 inch to 1 inch
- Common in modern, frameless designs
- Lipped Drawer Fronts: Often 3/8 inch overlay
- Inset Doors: 0 overlay (flush fit)
Red Flag: If your calculation shows less than 3/8″ overlay, double-check—could be inset or measurement error.
Frameless vs Face-Frame Cabinets
- Frameless (European-style): Doors attach directly to box; usually full overlay (3/4″+)
- Face-Frame: Wooden frame around front; partial or full overlay depending on design
Visual Test: If you see a 1.5-inch-wide wood border around the door, it’s likely face-frame with partial overlay.
Avoid Common Measuring Mistakes
Even small errors can result in ill-fitting doors. Here’s how to avoid them.
Measuring Only One Cabinet
Cabinets can vary slightly due to settling or installation inconsistencies. Always measure multiple cabinets—even within the same run.
Best Practice: Measure at least three cabinets of the same size and average the results.
Ignoring Door Alignment
If a door sags or is crooked, your measurement will be off. Adjust hinges to align the door flush before measuring.
Warning: Never measure a warped or damaged door—replace it first.
Forgetting Hinge Type Impact
Hinges affect how doors sit. Blum, Grass, or European hinges allow adjustable overlay. Overlay may change if swapping hinge types.
Expert Note: Clip-on hinges often support 1/2″ to 5/8″ overlay; concealed hinges offer wider adjustability.
When to Consult a Professional
Some situations call for expert help—don’t risk expensive custom orders without verification.
Complex or Mixed Cabinet Styles
If your kitchen has a mix of overlay types (some full, some partial), a professional can map each cabinet accurately.
Ordering Custom or Replacement Doors
Before placing an order, send your measurements to the supplier with photos. Many companies offer free verification services.
Pro Tip: Include a ruler or coin in photos to show scale.
Installing New Hinges or Converting Styles
Switching from partial to full overlay? This often requires new hinges and possibly frame modifications. A cabinetmaker can advise on feasibility.
Frequently Asked Questions About Measuring Cabinet Overlay
What is the standard overlay for kitchen cabinets?
Partial overlay typically ranges from 1/2 inch to 7/8 inch, while full overlay usually measures 3/4 inch to 1 inch. Frameless cabinets commonly use 3/4 inch overlay on all sides.
How do I measure overlay on existing cabinet doors?
Close the door and measure the distance from the edge of the cabinet frame to the outer edge of the door. This direct measurement gives you the overlay amount.
What’s the difference between full overlay and partial overlay?
Full overlay covers nearly the entire frame with only a small gap between doors. Partial overlay leaves a visible wooden border around each door, typically 1 to 1.5 inches wide.
Can I change my cabinet overlay size?
Yes, but it may require new hinges. Clip-on hinges often support 1/2″ to 5/8″ overlay, while concealed hinges offer wider adjustability. Converting from partial to full overlay may also need frame modifications.
Why does my door not close properly after measuring?
Uneven gaps or misalignment can cause poor closure. Check that hinges are properly adjusted and the door is level. Warped doors should be replaced before measuring.
Do I need to measure every cabinet separately?
Yes. Cabinets can vary slightly due to settling or installation. Measure at least three cabinets of the same size and average the results for accuracy.
Key Takeaways for Measuring Cabinet Overlay
Accurate overlay measurement ensures your doors fit perfectly, look balanced, and function smoothly. Start by identifying your cabinet type, then use precise tools and direct measurement techniques to determine how much the door overlaps the frame.
Remember these essentials:
– Identify your cabinet type (full, partial, or inset) before measuring
– Use a metal tape measure and digital caliper for precision
– Always measure the door itself, not the cabinet box opening
– For double doors, account for the center gap in your calculations
– Verify against standard overlay sizes (partial: 1/2″ to 7/8″, full: 3/4″ to 1″)
Whether you’re replacing a single door or remodeling the entire kitchen, taking the time to measure correctly saves money, frustration, and returns. Keep standard sizes in mind, avoid common pitfalls, and when in doubt, consult a professional. With this guide, you now have the knowledge to measure cabinet overlay like a seasoned pro.


