

Bathroom cabinets typically range from 18 to 24 inches in depth, but most standard vanities are designed at 21 inches deep. This dimension balances countertop usability with bathroom clearance and spatial comfort. When a cabinet installer places a 24″ deep vanity, 3 inches deeper than standard, it can dramatically alter the room’s flow and visual balance, especially in smaller bathrooms. Homeowners often face this dilemma during renovations when custom or misordered cabinetry creates a fit issue. If you’re wondering how deep bathroom cabinets should be, the answer depends on layout, design goals, and practical clearance. This guide breaks down standard depths, explores the implications of oversized 24″ vanities, and offers solutions for correcting or working with deeper-than-normal installations.
Standard Vanity Depths Explained
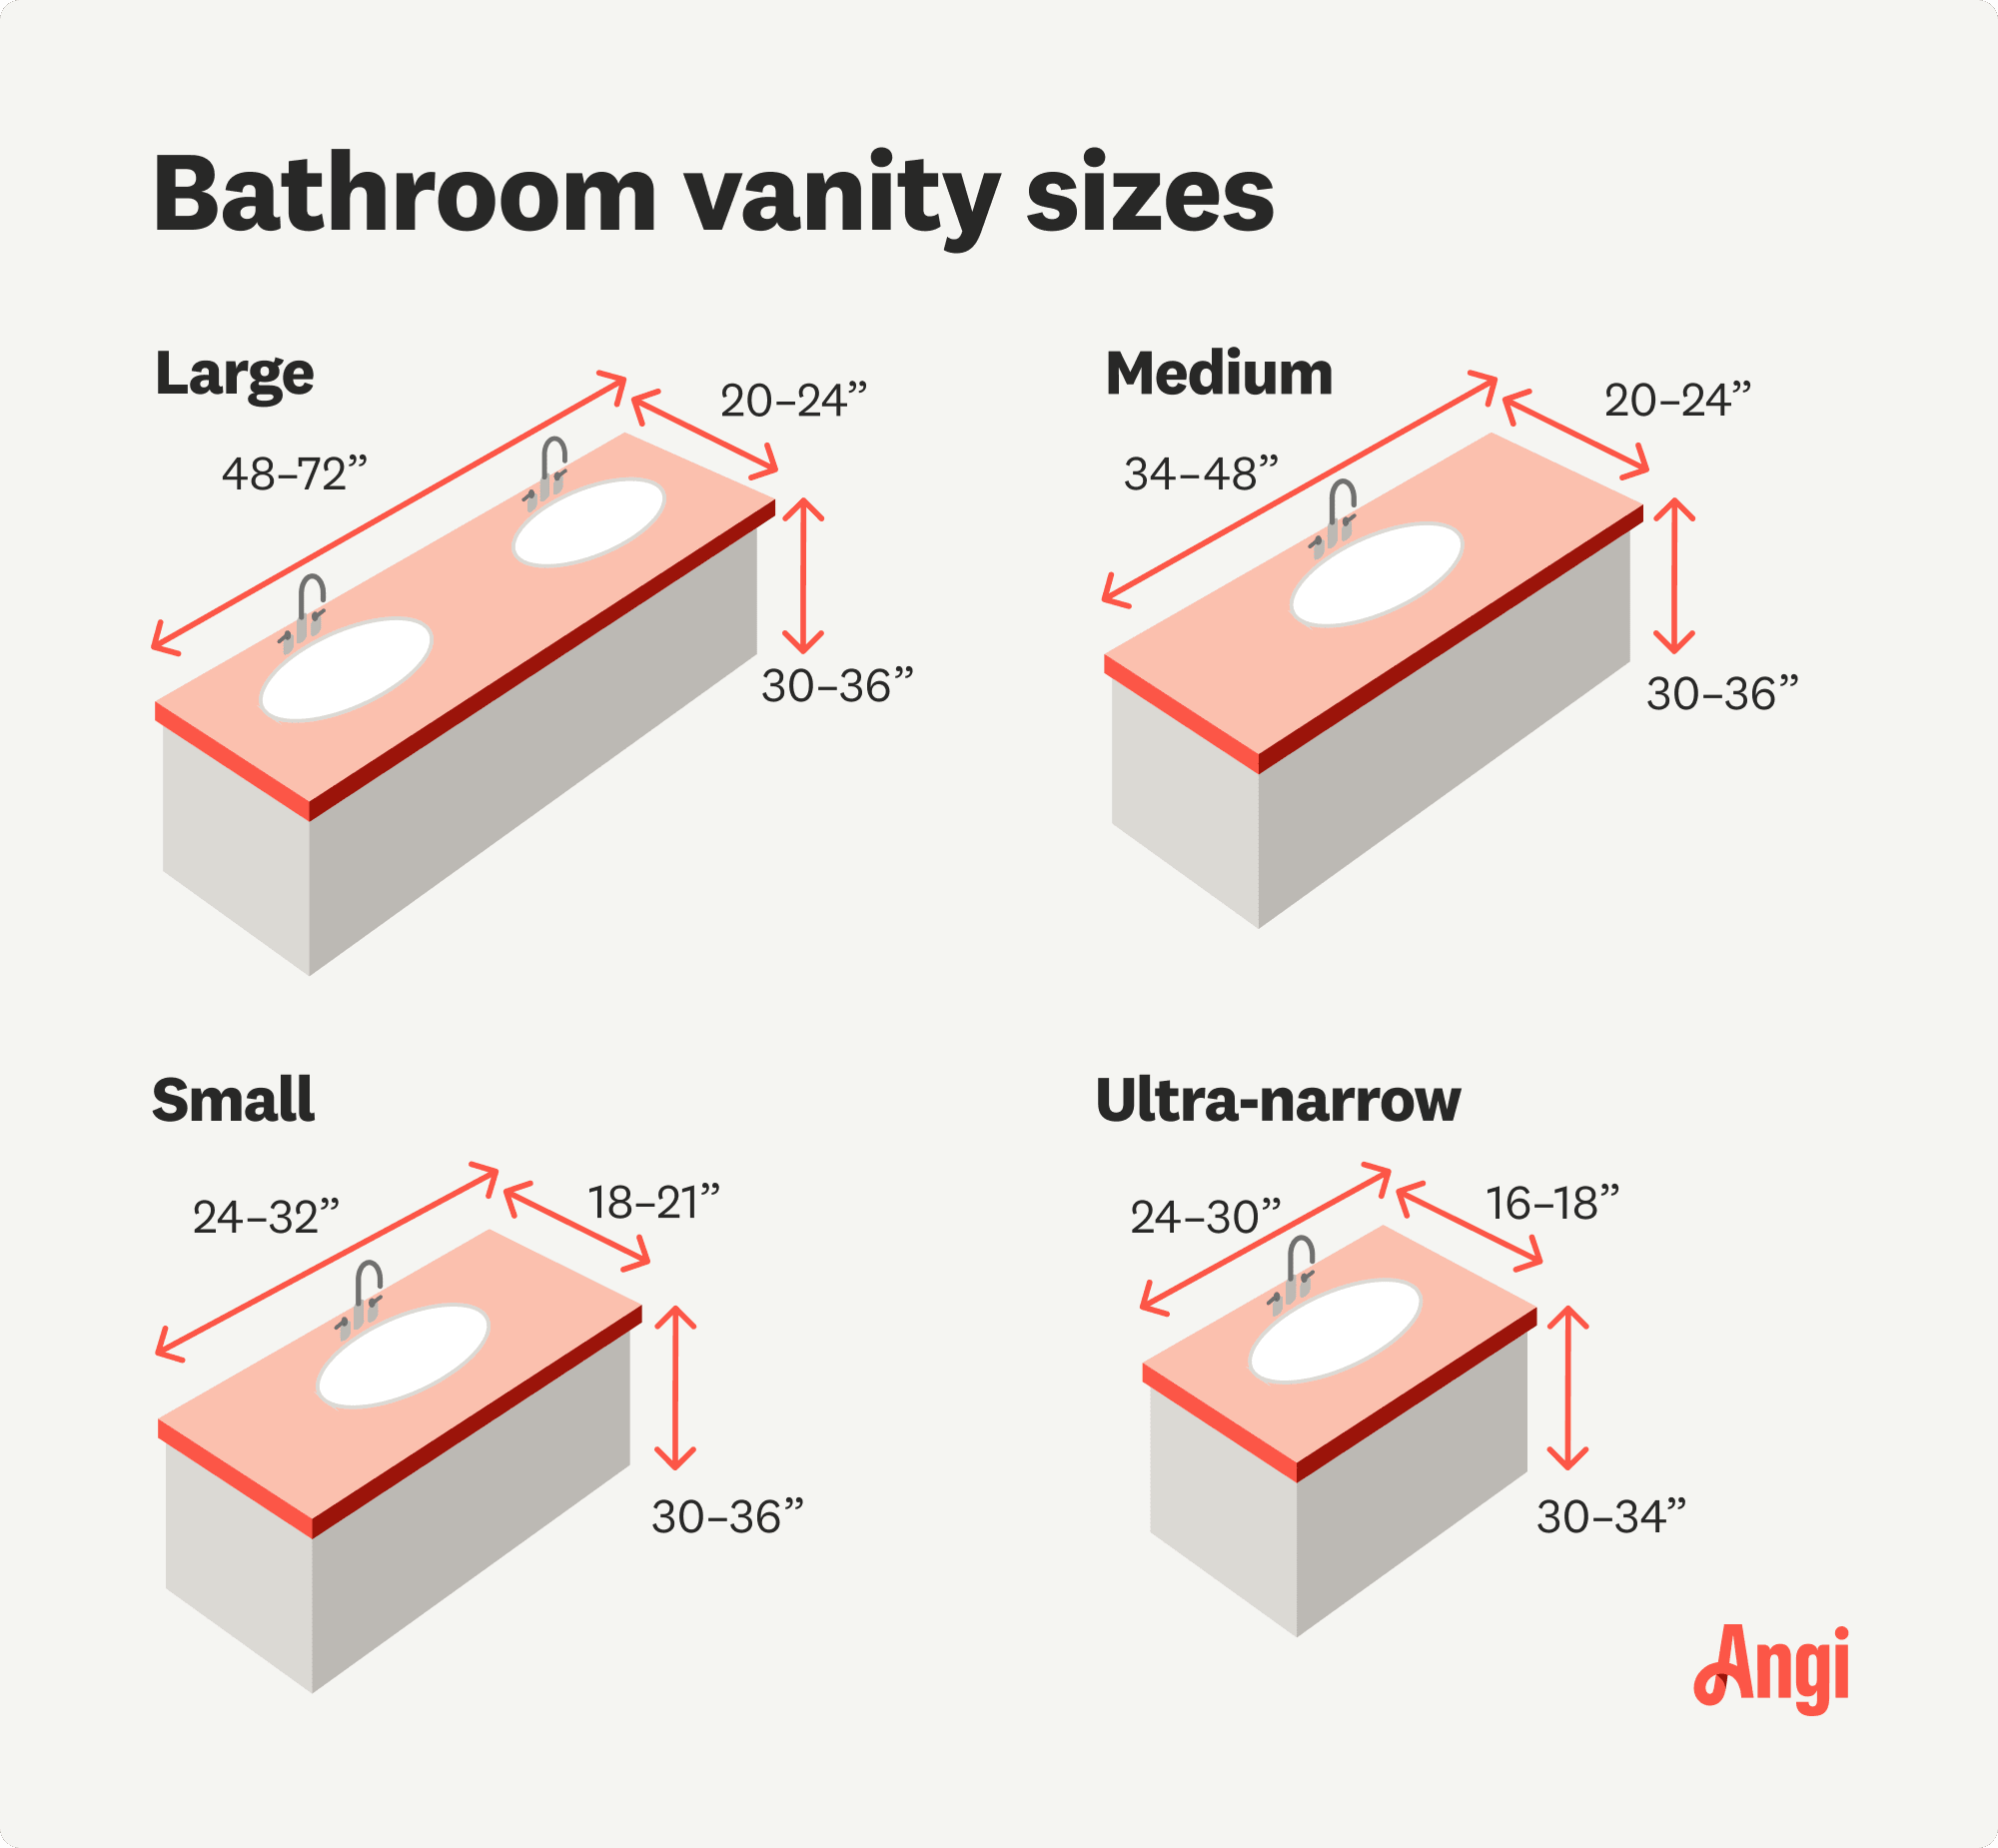
Most bathroom vanities follow industry-standard dimensions to ensure consistent fit and functionality.
21 Inches: The Industry Norm
The 21-inch depth is the go-to for wall-hung and freestanding vanities. It provides enough room for plumbing and a functional countertop while leaving adequate floor space. In a typical bathroom, this depth allows 30 to 36 inches of clearance in front of the vanity, meeting building codes and ergonomic standards.
18 to 20 Inches: Compact Solutions
Smaller bathrooms or powder rooms may use vanities between 18 and 20 inches deep. These are ideal for tight spaces where every inch counts, especially when doors swing inward or there’s a nearby toilet.
24 Inches: Beyond Standard
A 24-inch deep vanity is uncommon and typically reserved for custom designs or kitchen-style layouts. While deeper cabinets offer more counter and storage space, they can feel bulky in standard bathrooms and may interfere with door swings, trim, and traffic patterns.
Why 24-Inch Vanities Are Rare
Not a Bathroom Standard
Unlike kitchen cabinets, which are often 24 inches deep, bathroom vanities are intentionally shallower. A 24-inch depth is rare because it exceeds functional needs and disrupts spatial proportions in most bathrooms.
Designed for Kitchens, Not Bathrooms
The 24-inch depth is standard for kitchen base cabinets, leading to confusion during ordering. Some contractors may mistakenly use kitchen specs for bathrooms, resulting in oversized installations.
Limited Manufacturer Offerings
Most major brands produce vanities in 18 to 21 inch depths. You won’t find 24-inch models widely listed online because they’re not part of standard bathroom lines.
Functional Concerns with 24-Inch Deep Vanities

Reduced Clearance and Accessibility
A 24-inch vanity extends farther into the room, reducing walking space. Building codes recommend at least 21 inches of clearance in front of fixtures, but optimal comfort requires 30 inches. In tight bathrooms, a deeper vanity can make movement awkward or unsafe.
Door Swing Conflicts
With less floor space, inward-swinging doors may hit the vanity or require awkward maneuvering. Door trim must often be cut back, indicating a clear spatial conflict.
Awkward Proportions
A vanity that protrudes too far can look top-heavy or unbalanced, especially if the countertop is oversized with thick granite or marble. This disrupts visual harmony, particularly in symmetrical or minimalist designs.
Aesthetic Impact of Oversized Vanities

Luxurious Look or Design Misstep
While a deeper vanity with a large stone countertop may feel custom or luxurious, it risks overwhelming a small space. Luxury in design comes from proportion and balance, not just size.
Visual Weight and Room Size
In bathrooms under 5 by 8 feet, a 24-inch vanity adds visual weight, making the room feel cramped. In larger master baths of 10 by 10 feet or more, it may integrate better, especially if paired with floating shelves or open flooring.
Mismatch with Tall Cabinets
If adjacent tall cabinets remain at standard depth, a 24-inch vanity creates a jarring depth mismatch. This lack of alignment draws attention to the irregularity.
Evaluating Your Options
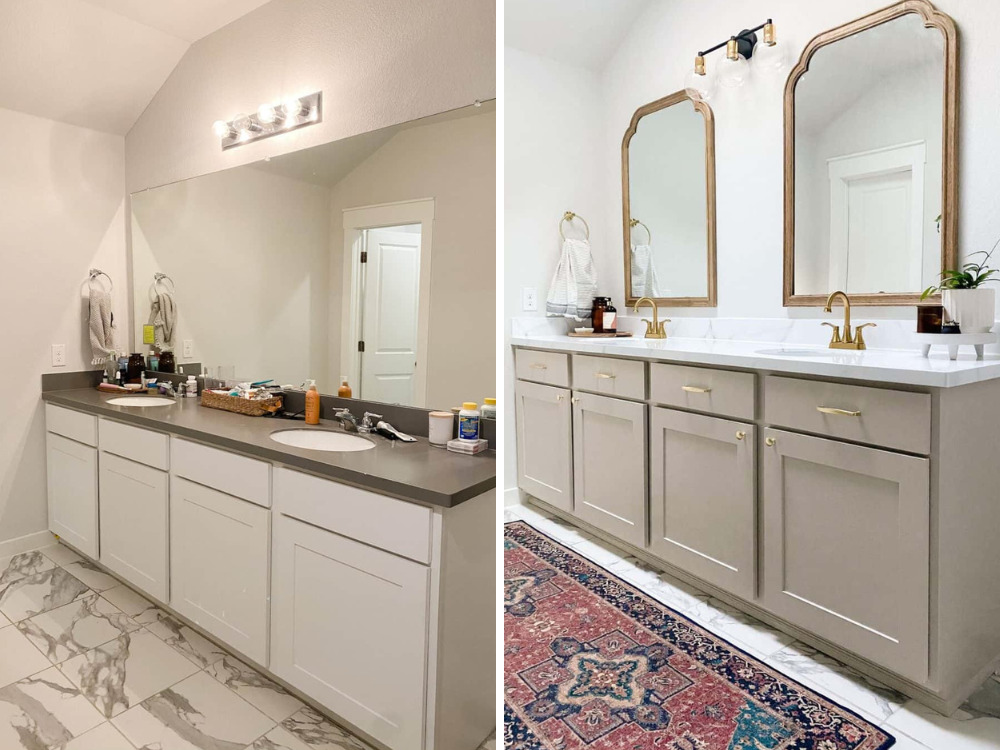
Cut Down to 21 Inches
Paying $400 to modify the cabinets brings them in line with standard depth.
Pros:
– Restores clearance
– Avoids trim cutting
– Improves proportions
Cons:
– Risk of damaging cabinetry or finish
– Additional cost
This option works best for homeowners prioritizing function and resale value.
Install a Freestanding Vanity
Replacing with a freestanding unit offers design flexibility.
72-inch model:
– Leaves 3-inch gaps
– Can be filled with filler panels or decorative trim
78-inch model:
– Near-full wall coverage
– Ideal if width matches exactly
Pros:
– No structural changes
– Modern aesthetic
Cons:
– May not match existing cabinetry
– Plumbing reconfiguration may be needed
This option suits those open to a style shift and willing to compromise on continuity.
Keep the 24-Inch Depth
Accepting the current setup avoids cost and labor.
Pros:
– No expense
– Full countertop space
Cons:
– Ongoing clearance issues
– Trim must be altered
– Potential resale drawback
This works best for large bathrooms where depth doesn’t impact function.
Real-World Feedback on 24-Inch Vanities
Rare but Not Unheard Of
Very few homeowners intentionally install 24-inch deep bathroom vanities. Most who do report mixed results. Some appreciate the extra counter space, but many regret the loss of floor area.
Custom Projects Only
In high-end renovations with spacious layouts, deeper vanities are occasionally used, especially when blending kitchen-like features such as vessel sinks or thick stone into bathroom design. However, these are exceptions, not the norm.
Resale Considerations
Buyers expect standard proportions. An oversized vanity may raise red flags during inspections or appraisals, especially if it encroaches on code-mandated clearances.
How to Fix Depth-Related Issues
Trim and Door Adjustments
If keeping the 24-inch vanity, plan to:
– Cut back door trim to prevent contact
– Reassess door swing, considering a pivot or pocket door
– Use baseboard molding to visually anchor the cabinet
Visual Balancing Tactics
Minimize the bulky appearance with:
– Light-colored finishes to reduce visual weight
– Floating countertop edges for an airy look
– Recessed lighting above to draw eyes upward
Add Functional Compensation
Offset the depth with:
– Wall-mounted faucets to save counter space
– Open shelving on adjacent walls for storage
– Mirrors that extend the perceived depth of the room
When Is 24 Inches Acceptable?
Spacious Master Bathrooms
In bathrooms over 10 feet wide, a 24-inch vanity can work if:
– At least 36 inches of clearance remains in front
– The layout is open-concept or walk-in style
– The design theme is modern or transitional
Commercial or Hotel-Style Designs
Some luxury hotels use deeper vanities for a suite feel. This works due to high ceilings, large footprints, and intentional spacing.
Custom Countertop Priorities
If a thick marble or waterfall edge countertop is the focal point, extra depth may be justified, but only if spatial impact is minimized elsewhere.
Maintenance and Long-Term Use
Cleaning Challenges
Deeper vanities create larger gaps between the cabinet and wall, collecting dust and debris. Seal the back edge during installation to prevent buildup.
Plumbing Access
Ensure shut-off valves and P-traps remain accessible. A 24-inch depth may push plumbing closer to the wall, complicating future repairs.
Flooring Considerations
Verify that flooring can accommodate the deeper base. Gaps or uneven edges may require custom cuts.
Frequently Asked Questions About Bathroom Cabinet Depths
How deep are standard bathroom cabinets?
Standard bathroom vanity cabinets are 21 inches deep. Some compact models range from 18 to 20 inches, while custom installations may reach 24 inches.
Can a 24-inch deep vanity work in a small bathroom?
A 24-inch vanity typically feels bulky in bathrooms under 5 by 8 feet. It reduces clearance and may conflict with door swings. Larger bathrooms can accommodate this depth more comfortably.
Why are 24-inch vanities hard to find online?
Most manufacturers produce bathroom vanities in 18 to 21 inch depths. The 24-inch dimension is standard for kitchen cabinets, not bathroom fixtures, so it’s rarely listed in bathroom product lines.
How much clearance should be in front of a bathroom vanity?
Building codes recommend at least 21 inches of clearance in front of fixtures. For optimal comfort, aim for 30 inches of walking space.
Is it worth paying to cut cabinets down to 21 inches?
If the 24-inch depth causes clearance issues or visual imbalance, cutting down to 21 inches is often worth the cost. It restores standard proportions and avoids ongoing spatial conflicts.
Do deeper bathroom vanities affect resale value?
Yes. Buyers expect standard proportions. An oversized vanity may raise concerns during inspections, especially if it reduces required clearances.
Key Takeaways for Choosing Bathroom Cabinet Depth
For most residential bathrooms, 21 inches is the ideal vanity depth. A 24-inch installation, while offering more counter space, often creates more problems than it solves, especially in tight spaces. Unless you’re designing a large, custom bathroom with intentional proportions, opting to cut the cabinets down to 21 inches is the most practical solution. The $400 cost may be justified by improved function, comfort, and long-term resale appeal.
If modification isn’t possible, a 78-inch freestanding vanity could be a strong alternative, provided it fits the wall exactly and complements the existing tall cabinets. Avoid keeping the 24-inch depth unless you’re certain it won’t hinder daily use or future home sales.
Standard bathroom cabinet depth is 21 inches. While 24-inch vanities exist, they are rare and often impractical. Prioritize spatial balance, code compliance, and long-term usability when deciding whether to modify or replace an oversized installation. Measure your space carefully and consult a professional before committing to any option.


