Running out of space in your bathroom? You’re not alone. Millions of homeowners struggle with limited square footage, especially in older homes or apartments where bathrooms were built small by design. The good news: smart small bathroom cabinet ideas can transform even the tiniest space into a functional, stylish retreat. Whether you’re dealing with a powder room, a shared family bathroom, or a compact ensuite, the right storage solution makes all the difference.
Without proper planning, small bathrooms quickly become cluttered and stressful. Towels, toiletries, and cleaning supplies pile up on countertops and floors, making the room feel smaller and harder to use. But with the right cabinet choices, you can maximize every inch—vertically, horizontally, and even behind mirrors or doors. From recessed medicine cabinets to floating vanities and narrow shelving units, there are proven ways to gain storage without sacrificing style.
This guide covers practical, space-saving small bathroom cabinet ideas that actually work. You’ll learn how to choose the right size and style, where to install cabinets for maximum impact, and which designs add both function and visual appeal. We’ll also highlight common mistakes to avoid and share expert tips for maintaining an open, airy feel—even in the smallest of spaces.
Choose Space-Saving Cabinet Styles
When floor space is limited, every inch counts. The key is selecting cabinet styles designed specifically for compact areas. These aren’t just about size—they’re about smart design that supports both storage and aesthetics.
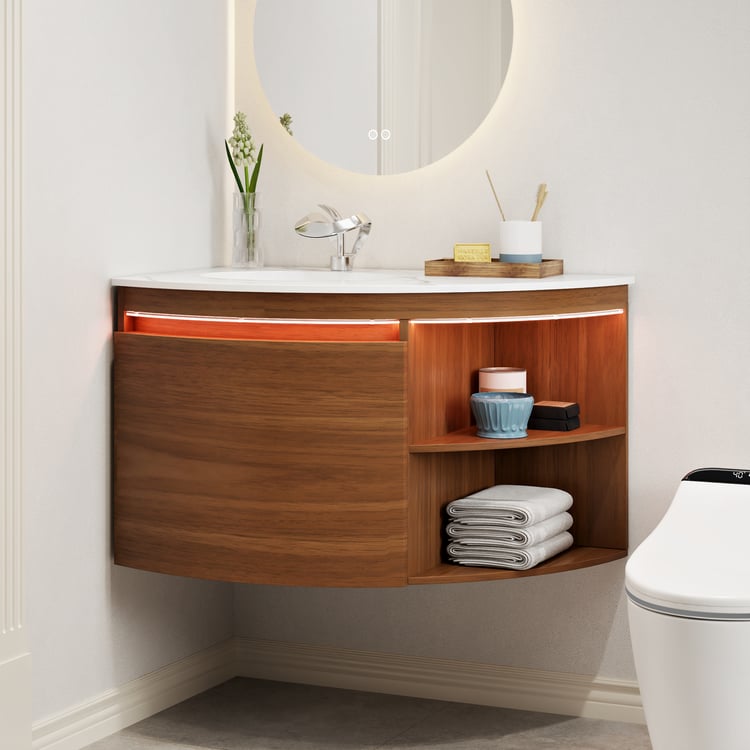
Floating vanities are one of the top choices for small bathrooms. Unlike bulky floor-standing units, they’re mounted to the wall, leaving the floor visible beneath. This creates a sense of openness and makes cleaning easier. Many come with drawers or small doors for concealed storage while maintaining a sleek profile.
Corner cabinets are another smart option. Often overlooked, the corner of a bathroom can house a triangular or curved unit that fits snugly without blocking movement. These work well for storing rolled towels, extra toilet paper, or grooming tools.
Slim-depth cabinets (as narrow as 10–12 inches deep) are ideal when space in front of the sink or toilet is tight. They won’t protrude too far into the room but still offer shelves for daily essentials.
Opt for Wall-Mounted Over Floor Models
Wall-mounted cabinets eliminate floor clutter and improve airflow, making the bathroom feel larger. Since they don’t touch the ground, they create a visual lift—especially when paired with light-colored walls or large mirrors.
Popular wall-mounted options include:
– Floating shelves with cabinets below
– Stacked wall cabinets (two-tiered units above the toilet)
– Tall, narrow units beside the sink or shower
These installations keep essentials within reach while preserving floor space for movement. Just ensure the wall can support the weight—especially when storing heavy items like hair dryers or cleaning supplies.
Use Vertical Space Wisely
In a small bathroom, going up is often the best way to go. Tall, narrow cabinets that reach toward the ceiling take advantage of vertical space most people ignore.
Look for:
– Floor-to-ceiling storage towers (ideal beside the toilet)
– Over-toilet cabinets with 3–4 shelves
– Ladder-style shelving with small baskets or bins
These maximize storage without expanding outward. They’re perfect for stashing extra towels, toilet paper, or seasonal items you don’t use daily.
Install Cabinets in Unexpected Places

When standard spots are taken, get creative. Some of the best small bathroom cabinet ideas come from using overlooked areas.
Recessed Cabinets in the Wall
If your walls are thick enough, a recessed medicine cabinet or niche can add storage without taking up any floor or wall space. Commonly installed behind mirrors, these are perfect for storing toothbrushes, razors, and small bottles.
You can choose:
– Single-depth recessed units (4–6 inches deep)
– Double-layer designs with pull-out trays
– Illuminated versions with built-in lighting
These blend seamlessly into the wall and keep countertops clear. Just confirm structural feasibility before installation—especially in load-bearing walls.
Over-the-Door and Behind-the-Door Storage
The back of the bathroom door is prime real estate. Slim over-the-door organizers or shallow cabinets can hold:
– Hair tools
– Skincare products
– Cleaning cloths
– Extra rolls of toilet paper
These are easy to install and remove, making them ideal for renters or temporary fixes. Choose models with soft-close hinges to prevent noise and damage.
Cabinet Solutions in Awkward Corners
Don’t let awkward nooks go to waste. Angled or curved cabinets fit perfectly into corners where standard units won’t. Some even rotate for easier access.
Examples include:
– Lazy Susan corner cabinets
– Curved floating shelves
– Diagonal medicine cabinets
These make reaching items in tight spaces easier and reduce wasted corner volume.
Maximize Storage with Smart Features
It’s not just about where you put cabinets—it’s how they function. The best small bathroom cabinet ideas include smart features that boost usability and organization.
Built-In Organizers and Dividers
Cabinets with internal trays, dividers, or pull-out baskets help you sort items efficiently. For example:
– Drawer inserts for makeup or grooming tools
– Tilt-out bins for cotton swabs or dental floss
– Pull-down racks for hair dryers or straighteners
These prevent clutter and make it easy to find what you need fast.
Mirrored and Dual-Purpose Cabinets
Two-in-one designs save space and add functionality. A mirrored cabinet, for instance, serves as both storage and a full-length mirror.
Popular dual-purpose options:
– Mirror-front medicine cabinets
– Cabinet-back mirrors (mounted on the back of a door)
– Vanity with integrated mirror and lighting
These reduce the need for extra furniture or wall decor.
Soft-Close and Touch-Latch Mechanisms
High-end convenience features like soft-close hinges and touch-latch doors prevent slamming and make cabinets easier to use. They also extend the life of your cabinetry by reducing wear and tear.
Choose Light Colors and Reflective Finishes
Color and finish play a big role in how spacious a bathroom feels. Dark, heavy cabinets can make a small room feel cramped and closed-in.
Stick to:
– White, light gray, or pastel cabinets
– Glossy or semi-gloss finishes that reflect light
– Frosted glass or open-front designs for visual lightness
These choices enhance brightness and make the room feel larger. Pair them with good lighting and large mirrors for the best effect.
Avoid Overcrowding the Walls
Even with small cabinets, it’s possible to go overboard. Too many wall units create visual clutter and make the space feel busy.
Follow the rule:
– One main cabinet group per wall
– Limit to 2–3 wall-mounted units maximum
– Leave breathing space between fixtures
This keeps the room balanced and easy to navigate.
Select the Right Size for Your Layout
A cabinet that looks great in a showroom might not fit your bathroom. Always measure carefully before buying.
Measure Twice, Buy Once
Record:
– Wall width and height
– Ceiling height
– Distance from sink, toilet, and shower
– Door swing clearance
Leave at least 21 inches of clearance in front of fixtures for comfortable use.
Fit Cabinets Around Fixtures
Design your storage around existing plumbing and fixtures. For example:
– Narrow cabinets between sink and wall
– Tall unit beside the toilet
– Floating shelf above the shower entrance
This ensures cabinets don’t block access or interfere with daily routines.
Use Open Shelving Strategically

While closed cabinets hide clutter, open shelves add airiness and display potential. In small bathrooms, a mix of both works best.
Combine Open and Closed Storage
Try:
– Closed lower cabinet + open upper shelves
– Floating vanity with open niche beside it
– Shelving above the toilet with a small cabinet below
This balances concealment and openness.
Style Shelves with Intention
Keep open shelves looking clean by:
– Limiting items to 3–5 per shelf
– Using matching baskets or jars
– Choosing decorative but functional items (e.g., soap dispensers, folded towels)
Avoid overcrowding—less is more in small spaces.
Consider Custom and Modular Options

If off-the-shelf cabinets don’t fit, custom or modular systems offer tailored solutions.
Custom Cabinetry for Odd Spaces
Custom-built units can fill irregular gaps, fit angled walls, or wrap around pipes. Though more expensive, they make the most of every inch.
Best for:
– Sloped ceilings (attic bathrooms)
– Narrow gaps between walls and tubs
– Built-in niches around windows
Work with a carpenter or cabinetmaker to design a solution that matches your needs.
Modular Storage Systems
Modular cabinets are pre-designed units that can be stacked or arranged in different configurations. Brands like IKEA offer bathroom-specific systems that are affordable and easy to install.
Benefits:
– Flexible layouts
– Mix-and-match sizes
– Rent-friendly options
Great for DIYers or those who want to update later.
Maintain a Cohesive Design
Even with smart storage, a small bathroom can feel disjointed if the design lacks unity.
Match Cabinet Style to Bathroom Theme
Whether your bathroom is modern, rustic, or minimalist, choose cabinets that complement the overall look.
Examples:
– Shaker-style cabinets for traditional bathrooms
– Flat-panel, handleless units for modern spaces
– Wood-look laminates for warmth without cost
Hardware (knobs, pulls) should also match—stick to one finish throughout.
Keep Hardware Minimal
In small spaces, bulky handles or ornate details draw too much attention. Opt for:
– Slim bar pulls
– Finger pulls (recessed grips)
– Touch-latch systems
These keep the look clean and uncluttered.
Frequently Asked Questions About Small Bathroom Cabinet Ideas
What is the best type of cabinet for a small bathroom?
Floating vanities and wall-mounted cabinets work best. They free up floor space and create an open feel while providing hidden storage for essentials.
How can I add storage without taking up floor space?
Use recessed medicine cabinets, over-the-door organizers, and tall vertical units. These options store items without consuming valuable floor area.
Are corner cabinets worth it in a small bathroom?
Yes. Corner cabinets use otherwise wasted space and work well for towels, toilet paper, and toiletries. Lazy Susan designs make access even easier.
What colors make a small bathroom look bigger?
Light colors like white, pale gray, and pastels reflect light and make the room feel more spacious. Glossy finishes enhance this effect further.
Can I install a cabinet above the toilet?
Absolutely. Over-the-toilet cabinets use vertical space that is often ignored. They’re perfect for extra towels and toiletries without taking up floor area.
Should I choose open shelves or closed cabinets?
A combination works best. Closed cabinets hide clutter, while open shelves add airiness and display decorative items. Balance both for optimal function.
Key Takeaways for Maximizing Small Bathroom Storage
The best small bathroom cabinet ideas balance function, style, and space efficiency. By choosing the right size, style, and placement—and using vertical, recessed, and dual-purpose solutions—you can create a bathroom that feels spacious and well-organized. Focus on light colors, smart features, and intentional design to make every inch count.
Start by measuring your space and identifying the areas you’re currently underutilizing. Then, prioritize wall-mounted or recessed options before considering floor-standing units. Mix open and closed storage to keep the room feeling light and breathable.
Whether you’re renovating or just reorganizing, these practical tips will help you build a smarter, more beautiful small bathroom. Begin with one change—like adding an over-the-toilet cabinet or swapping your vanity for a floating model—and you’ll see the difference immediately.